Pergola Installation

Custom Pergola Installation Designed Around Your Space

Custom pergola installation gives you a structure sized, shaped and finished for your outdoor space rather than a kit that almost fits. We work through layout, roof style, materials and colours with you, then build the design accurately so it looks like it was always part of the home.
Commercial and residential
Licensed and insured where required, and detail-focused
Melbourne and surrounding suburbs
Free quotes and site inspections

Get Your Free Quote By Telling Us What You Need

Send us your project details, and our team will guide you through the next step with clear advice and a free no-obligation quote.

    Custom Pergola Installation Made to Measure for Your Home
    Madeto measure
    What We Do

    Custom Pergola Installation Made to Measure for Your Home

    Off-the-shelf pergola kits come in fixed sizes and limited styles, which rarely line up with real houses. Eave heights differ, walls are not perfectly square, and the best spot for shade is often an odd shape between a boundary, a doorway and a garden bed.

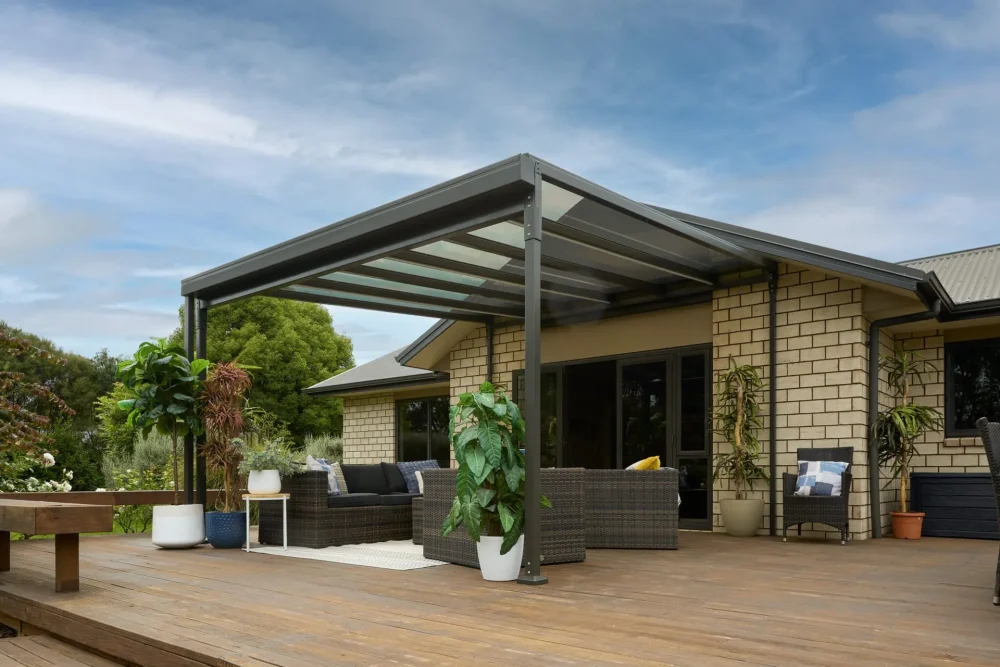
    Our custom pergola installation service starts with your space and how you want to use it. We help you choose the footprint, roof form, frame material, colours and extras, then fabricate or order every component to suit and install it with clean, consistent detailing. Designs can match the roofline, the window frames or the architecture of a new extension.

    In short: Hustle Installations designs and installs custom pergolas for homeowners, renovators, architects and builders. Pricing depends on size, shape, materials, roof system and add-ons such as lighting or screens. We aim to respond to enquiries within one business day and provide a free design consultation and quote.

    Design Freedom

    Why a Custom Pergola Installation Suits Real Homes Better Than a Kit

    A pergola is one of the most visible additions to a house. When the proportions are off, the posts land in awkward places or the colour clashes with the gutters, it stands out every time you look outside. A custom design lets the structure follow the house instead of fighting it, whether that means a raked roof that continues the line of an extension, a gable that echoes a period facade or a slim flat roof that disappears against a modern render.

    We start with a site visit to understand sun direction, views, privacy, door openings and where you plan to put furniture. From there we sketch options, talk through frame and roof choices and confirm every dimension before anything is ordered. You approve the design, colours and detailing up front, so there are no surprises on installation day. To compare the wider range of pergola options, see our pergola installation page.

    Why a Custom Pergola Installation Suits Real Homes Better Than a Kit
    Yourdesign, our build
    Design Mistakes That Spoil a Custom Pergola
    Plannedto the detail
    Design Pitfalls

    Design Mistakes That Spoil a Custom Pergola

    A custom pergola gives you more choice, which also means more decisions to get right.

    Wrong height. Set too low, a pergola feels heavy and can block light to living rooms. Set too high, it lets in more sun and rain than expected.

    Posts in the wrong place. Posts that land in front of a sliding door or in the middle of a dining area become obstacles you walk around every day.

    Roof chosen for looks alone. A clear roof may look bright but can trap heat, while a solid roof can darken the rooms behind it. The roof should suit the orientation.

    Mismatched finishes. Colours and profiles that ignore the existing gutters, fascia and window frames make the pergola look added on rather than designed in.

    Custom Options

    What Your Custom Pergola Installation Can Include

    Every element of a custom pergola can be chosen to suit your home and how you use the space.

    • Shape and roof form – flat, skillion, gable, hip or curved designs, attached or freestanding.
    • Frame materials – powder-coated aluminium, steel or timber, with colours matched to your home.
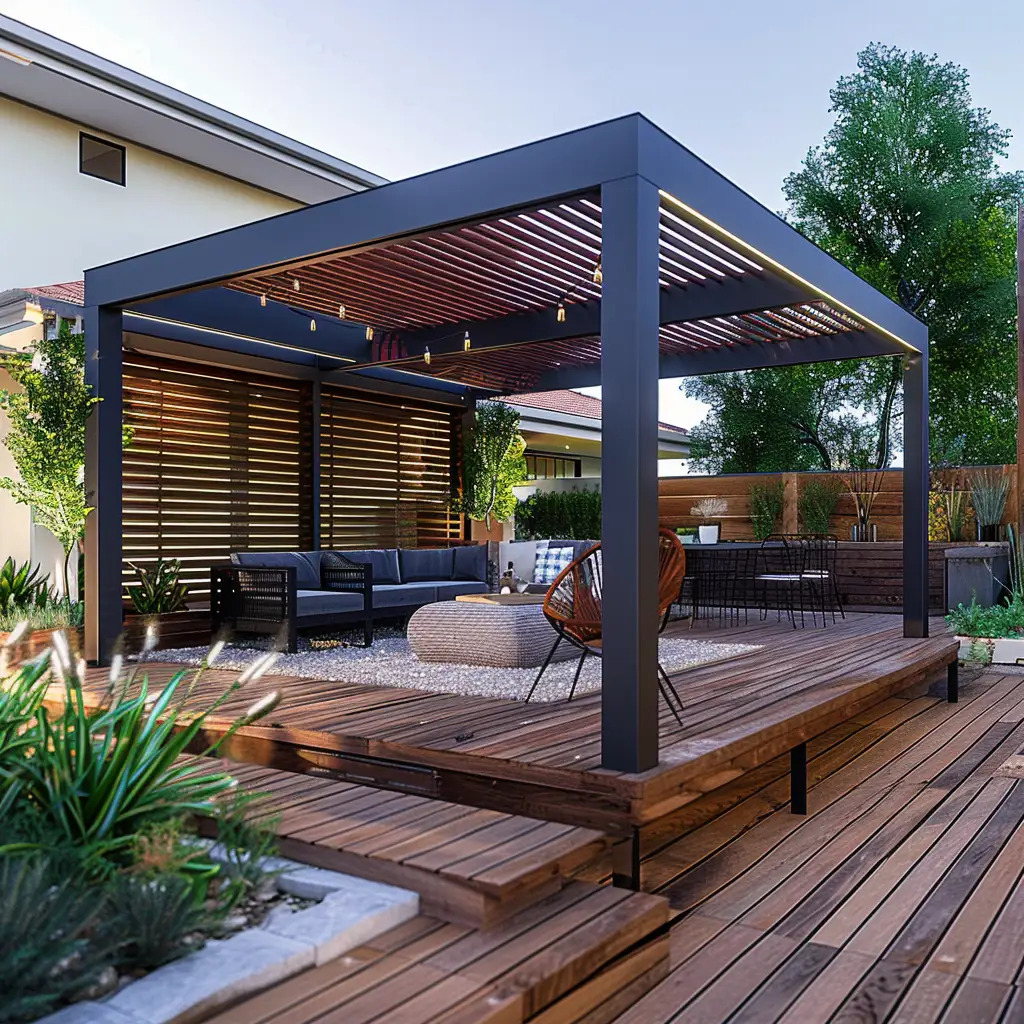
    • Roof choices – open rafters, metal sheeting, insulated panels, polycarbonate or opening louvres.
    • Screens and privacy – slatted side screens, blinds or infill panels for shelter and privacy.
    • Lighting and fans – provision for downlights, strip lighting, heaters and fans, with wiring by a licensed electrician.
    • Integrated gutters – concealed or matching gutters and downpipes for a clean finish.
    What Your Custom Pergola Installation Can Include
    Endlessdesign options
    What Affects the Cost of Custom Pergola Installation?
    Freedesign consultation
    Pricing Factors

    What Affects the Cost of Custom Pergola Installation?

    Because every design is different, custom pergola pricing is built up from the choices you make.

    • Footprint and height – bigger and taller structures need more material and stronger members.
    • Roof form – gables, hips and curves involve more cutting and detailing than a flat roof.
    • Materials and finishes – custom colours, steel sections or feature timber add cost.
    • Roof system – insulated panels and motorised louvres sit at the upper end.
    • Extras – screens, lighting provisions, heaters and concealed gutters.

    Indicative price ranges are listed on our custom pergola installation in Melbourne page. Have a design in mind? We quote it for free.

    Design to Install

    How We Take a Custom Pergola From Sketch to Finished Structure

    Custom work rewards careful planning. We confirm measurements on site, check the design against the house and the ground, and only then order or fabricate components. On installation day the frame goes up quickly because every piece was made for that exact spot, and we finish joints, fixings and trims so the structure looks considered from every angle.

    Our custom process has four stages:

    1. Consult and measure – we visit, listen to how you want to use the space and take precise measurements.
    2. Design and approve – we present layout, roof, material and colour options for your sign-off.
    3. Fabricate and prepare – components are made or ordered to size and any permit questions are resolved.
    4. Install and detail – we build, finish and clean up, then walk you through the result.
    How We Take a Custom Pergola From Sketch to Finished Structure
    Precisecustom builds

    Free Quotes

    Request a free, no-obligation quote — we design with you in mind.

    Licensed & Insured

    Fully licensed and insured window and door specialists you can trust.

    Premium Products

    The highest quality products and materials at very reasonable prices.

    On Time, On Budget

    We deliver the results you want on budget and on time, every single time.

    Choosing Materials, Roofs and Styles for a Custom Pergola
    Smartmaterial choices
    Materials and Styles

    Choosing Materials, Roofs and Styles for a Custom Pergola

    Frame material shapes both the look and the upkeep. Powder-coated aluminium is light, does not rust and comes in a wide colour range, which makes it a common choice for low-maintenance designs. Steel allows slimmer posts and longer spans for a crisp architectural look, but needs good coatings and detailing to resist corrosion. Timber suits traditional and coastal homes and can be stained or painted, though it needs regular care to stay sound.

    The roof decides how the space feels. Open rafters give filtered shade, polycarbonate keeps rain out while letting light through, metal sheeting and insulated panels give full shade and cooler air underneath, and opening louvre roofs let you adjust between sun and shelter. We also think about the house behind the pergola: a solid roof on the north side can darken living areas, so we may suggest a skylight panel, a higher pitch or a louvre roof instead.

    pergola installation services
    Onedesign and build team
    Why Choose Us

    Custom Pergolas That Match the Design You Approved

    The most common complaint we hear about custom pergolas is that the finished structure did not match what was promised. Colours came out slightly different from the gutters, posts moved from the agreed position because footings were not planned, or the roof pitch changed on the day. Others found that the designer and the installer were different businesses who blamed each other when something went wrong.

    We design and build in one team, so the person who measures your site is involved in the installation. Every key decision is written into the quote, and we check dimensions, colours and roof details against the approved plan before work starts. If something on site means a change is needed, we talk to you first.

    What sets us apart:

    1

    Truly Made to Measure

    Every component is sized to your site rather than forced into a standard kit.

    2

    Designed With You

    You choose the shape, roof, materials and colours with clear guidance from our team.

    3

    Matched to Your Home

    We align rooflines, colours and details with the existing house or extension.

    4

    Architect Friendly

    We can build to drawings from your architect or designer and work with your builder.

    5

    Written Scope

    Dimensions, finishes and inclusions are set out in the quote before work begins.

    6

    Clean Detailing

    Joints, fixings and trims are finished neatly so the pergola looks built in.

    HOW WE WORK

    A Straightforward Process From First Call to Final Clean-Up

    1

    Consultation and Free Quote

    Tell us what you need, where the project is located, and what outcome you want. We ask the right questions, review the scope, and provide a clear quote with no obligation.

    2

    Site Inspection and Measure-Up

    We inspect access, openings, levels, existing frames, surrounding finishes, and any site-specific requirements. Accurate measurement helps prevent delays, gaps, and unnecessary rework.

    3

    Product and Installation Planning

    We confirm the installation approach, materials, scheduling, and finish expectations. For Melbourne projects, we can also discuss thermal performance, double glazing, weather sealing, and BAL rating considerations where required or relevant.

    4

    Professional Installation

    Our team installs with care, precision, and safety. We focus on alignment, fixing, glazing, sealing, operation, and clean presentation.

    5

    Quality Check and Handover

    Before we leave, we check the installation, clean the work area, and walk through the finished result. You get a tidy site and a result built to perform.

    FAQ

    Custom Pergola Installation: Frequently Asked Questions

    Custom pergola installation means designing and building a pergola to suit your exact space, house and lifestyle rather than choosing a fixed-size kit. With our custom pergola installation service, you choose the footprint, roof form, frame material, colours and extras, and we fabricate and install each part to fit.

    Not always. A simple custom design in standard materials can be close to a quality kit once installation is included, and it fits the site properly. Costs rise with complex roof forms, premium materials, opening roofs and extras. We can price a few options so you can compare.

    Yes. We regularly work from architect or designer drawings and coordinate with builders on renovations and extensions. We review the plans, confirm site measurements and raise any practical issues early, such as fixing points, drainage or post positions, so the finished structure matches the design intent.

    Common options include flat and skillion roofs, gable and hip roofs, and curved roofs. Roofing can be open rafters, metal sheeting, insulated panels, polycarbonate or adjustable louvres. The best choice for your custom pergola installation depends on orientation, the rooms behind it and the look you want.

    Yes. Powder-coated aluminium and steel come in a wide range of colours, and timber can be stained or painted. We usually match or complement your gutters, fascia or window frames, and we confirm colour choices in writing before anything is ordered.

    Design and approval often take one to two weeks, depending on how quickly decisions are made. Fabrication or ordering adds lead time, and any permit adds more. Installation itself is usually a few days for a typical design. We give you a realistic timeline with your quote.

    We can design the pergola with provision for lighting, heaters and fans, such as concealed cable paths and mounting points. Electrical connection must be completed by a licensed electrician, and we can work with yours or help coordinate one so the wiring is neat and safe.

    Yes. Freestanding pergolas are useful by a pool, at the end of a garden or where the house wall is not suitable for fixing. They need well-designed footings and bracing because they do not get support from the house, and we plan the custom pergola installation with that in mind.

    Yes. We remove offcuts, packaging and spoil, protect paving and garden beds during the work, and leave the area swept and ready to use. We also walk you through the finished pergola and explain any care needed for the materials you chose.

    Call 0499 090 079 or use our contact form to tell us about your space and ideas. Photos, rough measurements and inspiration images help. We aim to respond within one business day and will arrange a free design consultation and quote at your home.

    GET IN TOUCH

    Talk to Installation Experts Melbourne Locals Trust

    Ready to upgrade, replace, or install? Contact Hustle Installations for a clear quote, practical advice, and workmanship you can rely on.

    Send Us a Message

    Tell us about your project, the service you need, and where the property is located. We will get back to you with the next step as soon as possible.

      Prefer to talk? Call us on 0499 090 079.

      YOUR NEXT PROJECT STARTS HERE

      Want Your Next Project to Have Workmanship Built to Last?

      For windows, doors, glass, glazing, caulking, skylights, pergolas, sun shades, and automatic doors, talk to Hustle Installations today. With us, you can be assured of precise work with clean finishes and reliable communication. We provide clear quotes, practical advice, and workmanship built to last for Melbourne homes, businesses, and construction projects.